Warm minimal interior
ID: warm-minimal-interior
Restyle a room with pale wood, linen, and quiet neutrals while keeping its structure and viewpoint.
- Category
- Scenery & spaces
- Type
- Image to image
- Model
- Nano Banana Pro
- Suggested format
- 1:1
Template prompt
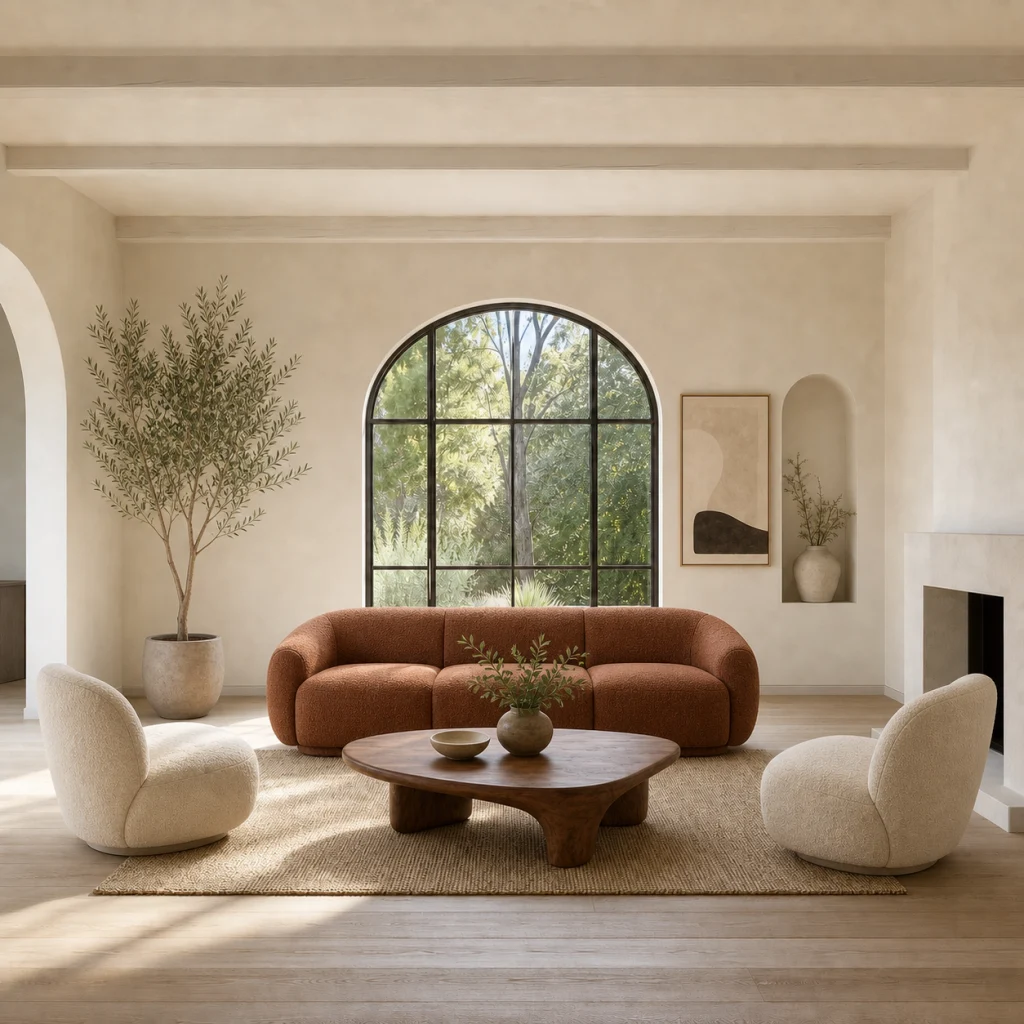
Redesign this room as a warm minimal interior with pale oak, textured linen, quiet cream walls and soft indirect daylight. Preserve the room structure, viewpoint and window positions.
How to use this starting point
Prepare your input
Use a room photo with visible walls, floor and window boundaries. Note structural features and furniture that must remain in place.
What you can change
Change surface materials, soft furnishings, wall colour and lighting mood. Keep structural changes out of the prompt when only redecorating.
Create and review
- Load the template and replace the example room with your own interior photo.
- Specify pale oak, linen and cream tones, then list the walls, openings, viewpoint and circulation areas to preserve.
- Check window count, door positions, perspective and furniture proportions against the source.
Limits and troubleshooting
This is a visual concept, not a measured renovation plan. If walls move or furniture blocks a doorway, simplify the edit and verify all dimensions and feasibility independently.
Example source and result
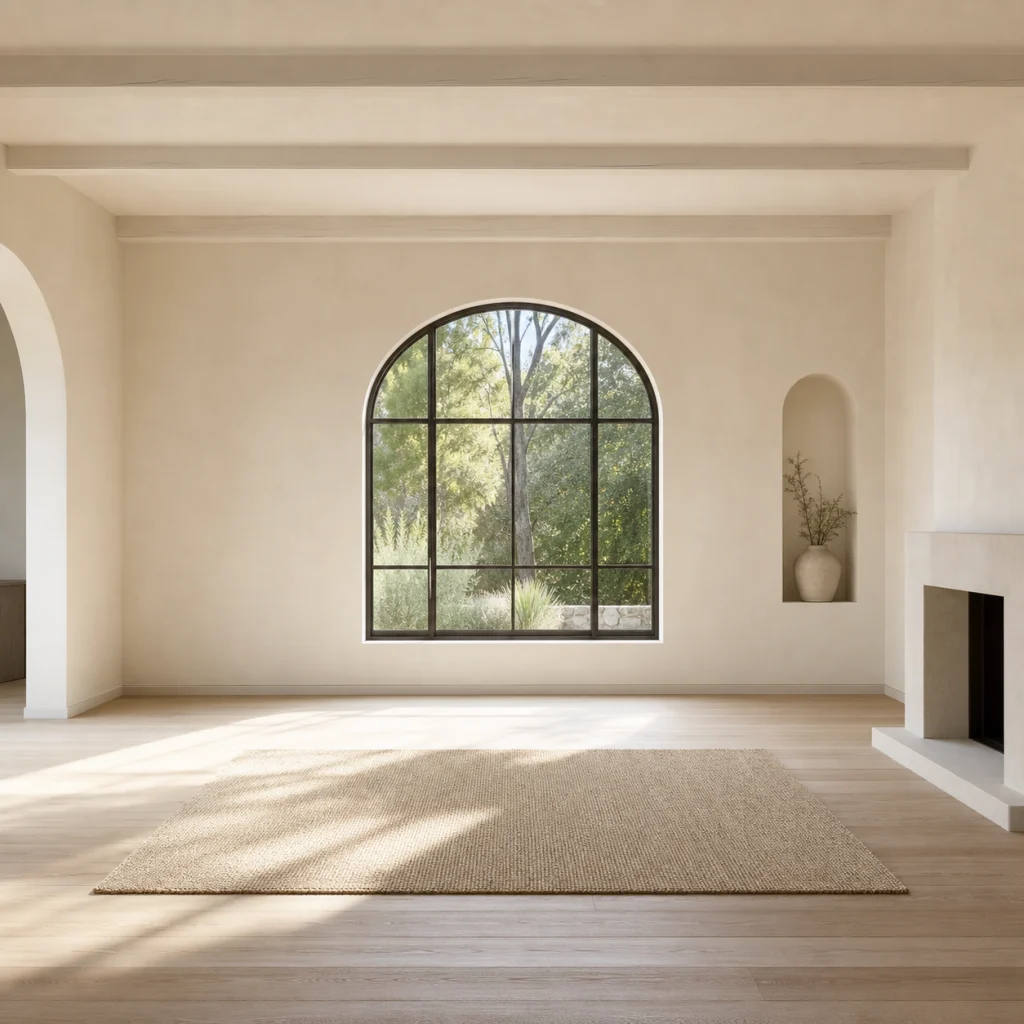
These catalog examples illustrate the intended change. New runs can vary; compare the output with your own source before using it.
Related templates
More ready-made workflows to start from.